
Dimensional Analyzers

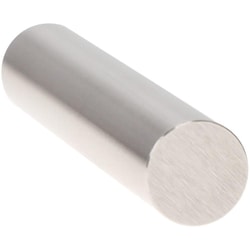
MSC Vermont Gage Pin Gage, Class X Minus, 0.4985 in, 2 in
This Class X Minus Pin Gage is designed for precise measurement and calibration. Made from durable tool steel, it features a 0.4985 in diameter and a 2 in length, ensuring high accuracy for demanding applications.
- Includes a certificate of accuracy with NIST traceability.
- Ideal for calibration of measuring equipment.
- Can be used to gage parts directly.
- Features a 4 micro coated finish for enhanced durability.
- Made from robust tool steel.
- Has a tolerance of -0.00004 in.

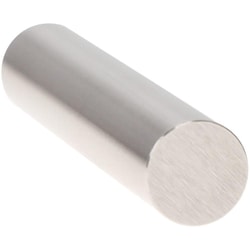
MSC Vermont Gage Class X Minus Pin Gage, 0.0960 in, 2 in Long
This Vermont Gage Class X Minus Pin Gage is designed for precise measurement and calibration tasks. Featuring a 0.0960 in diameter and 2 in length, it is made from durable tool steel and has a 4 micro coated finish for enhanced performance. It is suitable for calibrating measuring equipment or directly gaging parts, and includes a Certificate of Accuracy with NIST Traceability.
- Designed for precise measurement and calibration
- 0.0960 in diameter
- 2 in long
- Constructed from tool steel
- Features a 4 micro coated finish
- Includes a certificate of accuracy with NIST traceability
- Manufactured in the United States
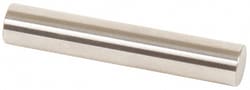
MSC Vermont Gage Pin Gage, 0.365 in, Class ZZ Minus, Steel, 2 in
This precision pin gage is designed for accurate measurement applications, including gaging hole sizes, calculating distances between holes, checking slot widths, and setting micrometers. It serves as an essential tool for Go/NoGo inspection in various industrial and laboratory settings.
- Diameter: 0.365 in
- Overall length: 2 in
- Class ZZ Minus tolerance for precise measurements
- Constructed from steel for durability
- Features a 10 microinch finish or better
- Hardness of 60/65 Rc for tool steel
- Roundness within 0.0001 in
- Marked with size and direction of tolerance on gages over 0.0605 in
- Includes a certificate of accuracy with NIST traceability
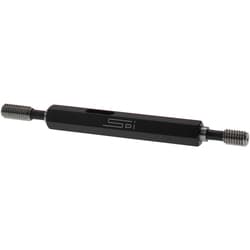
MSC Vermont Gage Pin Gage, 0.2496" Diameter, Class X Plus, Tool Steel
This precision pin gage is designed for accurately measuring small diameters and features a Class X Plus tolerance. Made from durable tool steel, it is suitable for calibrating measuring equipment or directly gaging parts. Each gage includes a Certificate of Accuracy with NIST traceability.
- Features a 0.2496 inch diameter.
- Constructed from tool steel for durability.
- Maintains a tight tolerance of 0.00004 inches.
- Includes a certificate of accuracy with NIST traceability.
- Designed for calibrating measuring equipment or to gage parts directly.
- Measures 2 inches in length.
- Has a 4 micro coating/finish.
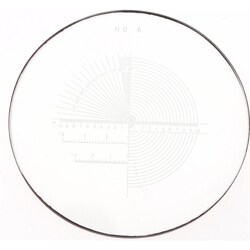
MSC SPI Optical Comparator Chart & Reticle, 1-3/8 in Diameter, 0.005 in Increment, 10x Magnification
This optical comparator chart and reticle features a 1-3/8 inch diameter and is designed for precise measurements with a 0.005 inch increment. It is suitable for use with 10x magnification, offering accurate visual inspection in various applications.
- Overall diameter of 1-3/8 in
- Increments of 0.005 in for detailed measurements
- Designed for use with 10x magnification systems
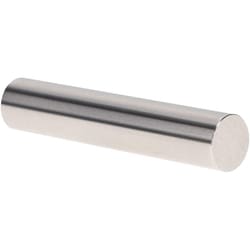
MSC Vermont Gage Plug Gage, Class ZZ Plus, 0.6000 in Dia, 2.0000 in OAL
The Vermont Gage Class ZZ Plus Plug Gage is a precision measuring tool designed for accurate Go Inspection and for calibrating various measuring devices. Made from durable tool steel, it features a 0.6000 in diameter, a 2.0000 in overall length, a tight tolerance of 0.000200 in, and a smooth 10 Micro finish.
- Designed for go inspection.
- Used for setting micrometers, verniers, and other measuring devices.
- Includes a certificate of accuracy with NIST traceability.
- Conforms to ASME B89.1 standards.
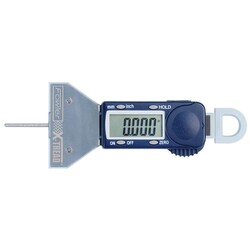
MSC Fowler Electronic Depth Gage, 0 to 1 in, Polycarbonate, 0.0010 in
This electronic depth gage provides precise measurements for quick checks in machine shops, ideal for counter bores and flat bottom holes. It offers 0.02 mm (0.0010 inch) accuracy and a resolution that can be toggled through 0.0005 inch, 0.01 mm, or fractions in 64ths of an " The measuring rod has a spherical end. This tool features a super-large display and comes with an extra battery and a storage pouch.
- Spring-loaded design
- Super-large display for easy reading
- Includes a vinyl holster for protection
- Measuring rod constructed from metal
- Base made of durable polycarbonate
- Accuracy of 0.02 mm (0.0010 inch)
- Resolution of 0.0005 inch
- Maximum measurement of 25.00 mm
- Base length of 2 inches
- Utilizes a CR2032 battery
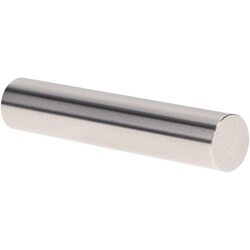
MSC Vermont Gage Pin Gage, Plus, Class ZZ, 0.6190 in, Tool Steel
This pin gage is a Go (Plus) type, crafted from tool steel with a hardness of Rc 60/65. It features a 0.6190 in diameter and a tolerance of +.0002/-.0000. With an overall length of 2 in, it is designed for precisely measuring hole sizes within its specified tolerance range.
- Made from tool steel with Rc 60/65 hardness.
- Features a +.0002/-.0000 tolerance.
- Designed to measure hole sizes accurately.
- Includes a certificate of accuracy with NIST traceability.
- Go (Plus) type for specific measurement needs.
- Finish of 10 microfinish or better.
- Class ZZ for precision.
- Has a 0.6190 in diameter.
- Overall length of 2 in.
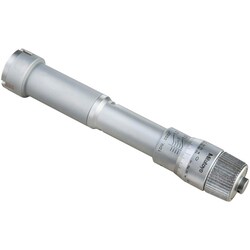
MSC Mitutoyo Inside Micrometer, 1.0000-1.2000 in, 0.0002 in Grad, 0.000150 in Acc
This mechanical inside micrometer is designed for precise internal diameter measurements, featuring a highly stable three-point self-centering action. Its unique design allows for accurate measurements closer to the bottom of blind bores, and an optional extension rod can be used for deep hole applications. Key components such as the contact points and cone are crafted from durable alloy tool steel.
- Highly stable three-point self-centering action.
- Three anvils evenly spaced at 120 degrees allow for accurate internal diameter measurement.
- Measurement can be taken closer to the bottom of blind bores.
- Deep holes can be measured using an optional extension rod.
- Contact points and cone are made from alloy tool steel with a hardness of HRC60.5 or more.
- Includes plastic case.
- Satin chrome finish.
- Micrometer-based movement.
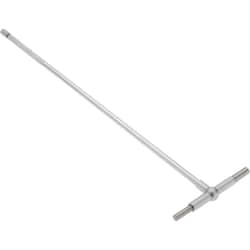
MSC SPI Telescoping Gage, 2-1/8 to 3-1/2 Inch Range, 12 Inch Overall Length
This product is a telescoping gage designed for measuring internal dimensions. It has an overall length of 12 inches and is capable of measuring ranges from 2-1/8 to 3-1/2 inches. The gage features a long handle and is constructed from hardened tool steel with a satin chrome finish.
- It has a 12-inch long handle.
- It is made from hardened tool steel.
- The finish is satin chrome.
- It is suitable for measuring internal dimensions within a specified range.
- It is designed for durability and precision.
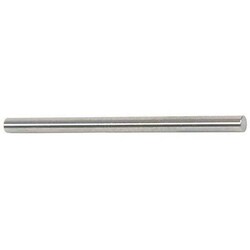
MSC Vermont Gage Plug Gage, Class X, 0.1330 in. Dia., 2 in. Length, Go (Plus)
This plug gage is designed for precise measurement and calibration in both shop floor and metrology laboratory settings. It serves as a master to calibrate measuring equipment or to directly gage parts, offering accurate and cost-effective solutions.
- Class X tolerance for high precision measurements.
- Constructed from tool steel with Rc 60/65 hardness for durability.
- Features a 4 microinch finish or better.
- 0.1330 in. diameter and 2 in. overall length.
- Go (Plus) type gage for checking minimum hole size.
- Includes a certificate of accuracy and is NIST traceable.
- Meets or exceeds ISO 17025 standards.
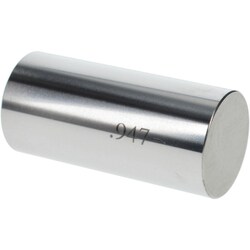
MSC SPI Class ZZ Minus Plug & Pin Gage, 0.9470 inch, Steel
This SPI Class ZZ Minus Plug & Pin Gage is designed for precise measurement and inspection. It features a 0.9470 inch diameter and is constructed from durable steel, ensuring accuracy and longevity in laboratory and industrial applications.
- Precisely measures with a 0.9470 inch diameter.
- Offers a tight tolerance of 0.000200 inch for accurate inspection.
- Constructed from durable steel for long-lasting performance.
- Ideal for various laboratory and industrial measurement tasks.
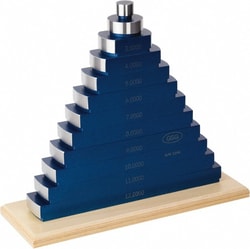
MSC GSG Micrometer and Caliper Calibration Kit, 1-12 in, 0.0001 in Accuracy
This calibration kit is designed for the verification of accuracy for lab and shop measuring tools, ensuring correct measurements and preventing the use of worn tools on the manufacturing floor. It provides 0.0001 in accuracy and features chrome-plated gage surfaces for extra longevity, held to a tolerance of ±0.0001 in.
- Accurate to 0.0001 in.
- Verifies accuracy of micrometers, calipers, and variable snap gages.
- Supports calibration for a 1-12 in measurement range.
- Gage surfaces are chrome plated for longevity and held to a tolerance of ±0.0001 in.
- Manufactured in the United States.
- Case not included.
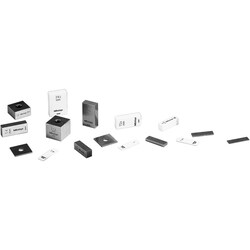
MSC Mitutoyo Gage Block, Square, 0.11 in, Steel, Grade 0
This gage block is a square steel block with an accuracy grade of 0, ideal for precise measurement applications. It comes with a certificate of inspection, ensuring its quality and adherence to specifications.
- Square shape
- Accuracy grade 0
- Overall length of 0.11 in
- Constructed from steel
- Meets ASME standards
- Includes certificate of inspection
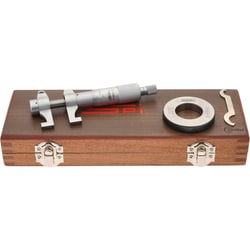
MSC SPI Mechanical Inside Micrometer, 0.2000-1.2000 in Range, 0.001 in Graduation
This mechanical inside micrometer provides precise internal measurements for various applications. It offers a measuring range of 0.2000 to 1.2000 inches with a fine graduation of 0.001 inch, ensuring accuracy and reliability for detailed work.
- Ratchet stop thimble for consistent measuring force
- Calibrated for accuracy
- Satin chrome finish for durability
- NIST traceability certification included
- Single contact point
- Includes one setting ring
- Two-year warranty
- Carbide measuring faces for extended life
- Short form certificate of calibration included